
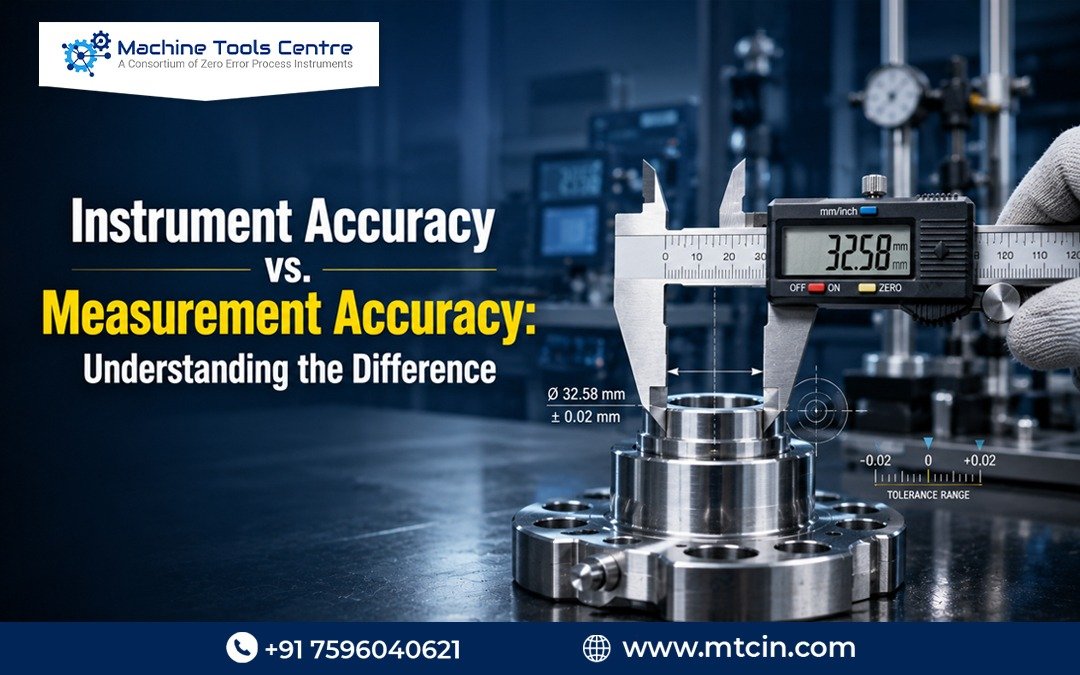
In industrial operations, accurate measurements are essential for maintaining product quality, process efficiency, equipment safety, and operational reliability. Whether a facility is monitoring pressure, temperature, flow, level, or other process parameters, even a small measurement error can affect the overall process.
Terms such as instrument accuracy and measurement accuracy are often used interchangeably. However, they do not always mean exactly the same thing. Understanding the difference between these concepts is important for engineers, technicians, and businesses that depend on precise process data.
This article explains the difference between instrument accuracy and measurement accuracy, the factors that affect industrial measurement accuracy, and practical ways of improving measurement accuracy in industrial applications.
What Is Instrument Accuracy?
Instrument accuracy refers to how closely the reading provided by an instrument matches the actual or accepted reference value of the parameter being measured.
For example, if a pressure instrument is measuring an actual pressure of 100 bar and displays 99.8 bar, the difference between the actual value and the displayed value represents the measurement error.
Instrument manufacturers generally specify accuracy as a percentage. The specification may be expressed as a percentage of full scale, span, or reading, depending on the instrument and its design.
A highly accurate instrument is designed to produce readings with minimal deviation from the actual value. However, instrument accuracy alone does not guarantee that the overall measurement taken in a real industrial environment will always be equally accurate.
This is where the concept of measurement accuracy becomes important.
What Is Measurement Accuracy?
Measurement accuracy refers to how close the final measured value is to the true or accepted value.
Unlike instrument accuracy, measurement accuracy can be influenced by several factors beyond the measuring instrument itself. These factors may include:
- Incorrect installation
- Poor calibration
- Environmental conditions
- Sensor placement
- Process vibration
- Electrical interference
- Improper wiring
- Human error
- Changes in process conditions
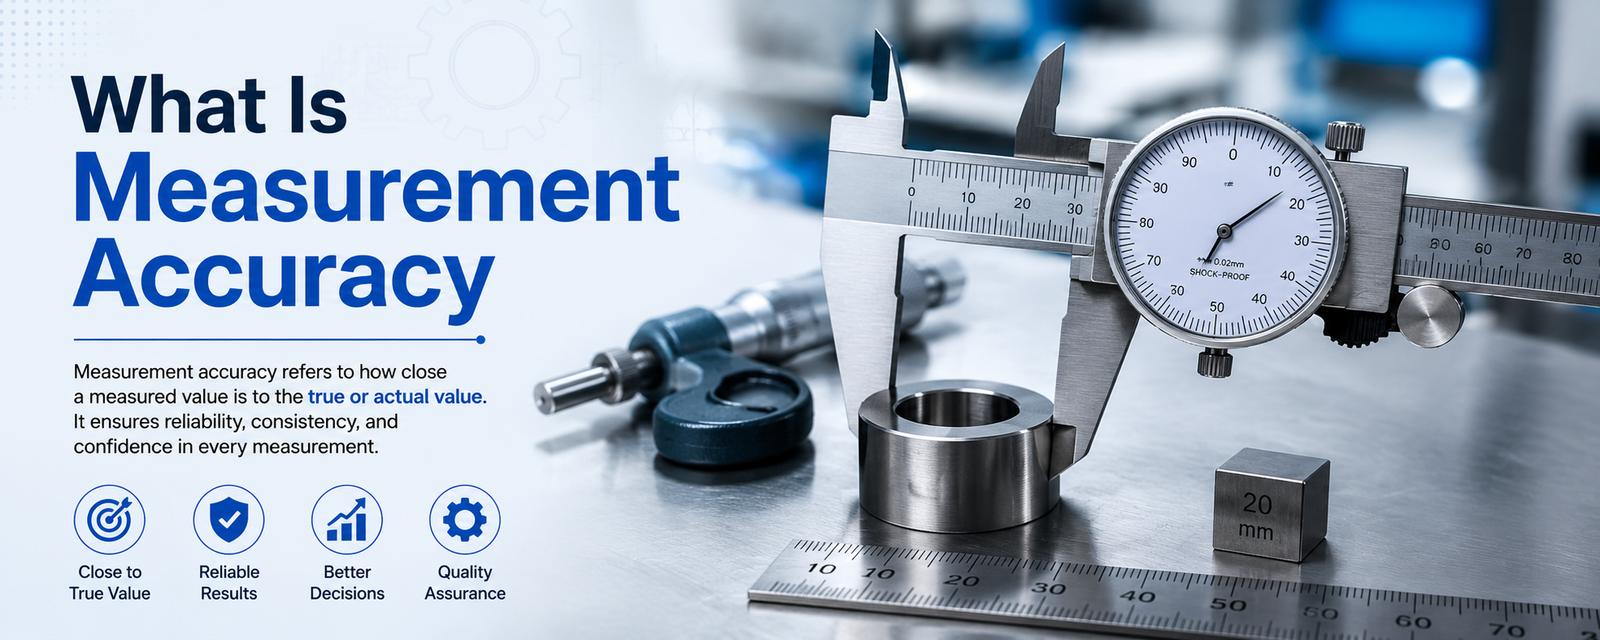 For example, an instrument may have excellent specifications, but if it is installed incorrectly or has not been calibrated properly, the final measurement may still be inaccurate.
Therefore, industrial measurement accuracy depends on both the performance of the instrument and the complete measurement system.
Instrument Accuracy vs. Measurement Accuracy
The main difference can be understood in a simple way.
Instrument accuracy focuses primarily on the performance capability of the instrument itself.
Measurement accuracy focuses on the accuracy of the final measurement obtained in an actual application.
For example, imagine installing a pressure transmitter with an accuracy rating of ±0.1%. This indicates that the transmitter itself is capable of operating within a specified accuracy range under defined conditions.
However, the actual result may be affected if:
- The transmitter is installed in an unsuitable location.
- The impulse line is blocked.
- The device is exposed to excessive vibration.
- Calibration is overdue.
- The process conditions exceed the recommended operating limits.
In such situations, excellent pressure transmitter accuracy may not automatically result in excellent overall measurement accuracy.
This is why industrial professionals must evaluate the complete measurement process rather than looking only at the accuracy mentioned on an instrument datasheet.
Factors Affecting Industrial Measurement Accuracy
Several factors influence industrial measurement accuracy. Understanding them helps businesses identify potential problems before they affect production.
Calibration
Calibration is one of the most important factors in maintaining accurate measurements. Instruments can drift over time due to continuous operation, environmental exposure, and component ageing.
Regular calibration helps ensure that instruments continue to perform within their expected accuracy limits.
Installation
Even a high-quality instrument can provide incorrect readings if installed improperly. Incorrect mounting, unsuitable sensor positioning, poor wiring, or incorrect process connections can affect measurement results.
Installation should always follow the manufacturer’s recommendations and application requirements.
Environmental Conditions
Industrial environments may involve high temperatures, humidity, dust, vibration, electromagnetic interference, and chemicals. These conditions can affect both the instrument and the measurement signal.
Selecting equipment designed for the actual operating environment is essential.
Sensor Selection
The wrong sensor range or technology can negatively affect measurement performance. A sensor should be selected based on the required range, process medium, operating conditions, and desired level of accuracy.
The Importance of Pressure Transmitter Accuracy
Pressure measurement is critical in many industries, including oil and gas, manufacturing, power generation, chemical processing, and water treatment.
Pressure transmitter accuracy is important because inaccurate pressure readings can affect process control and equipment safety. For example, incorrect pressure information may cause inefficient operation or prevent an automation system from responding appropriately.
When selecting a pressure transmitter, businesses should consider more than just the basic accuracy percentage. Other factors such as operating temperature, long-term stability, repeatability, response time, and compatibility with the process should also be evaluated.
The selected measurement range is also important. Using a transmitter with an unnecessarily large range for a low-pressure application may reduce the practical usefulness of the measurement.
Practical Steps for Improving Measurement Accuracy
Businesses can follow several practices for improving measurement accuracy across industrial operations.
Select the Right Instrument
Choose an instrument that matches the application requirements. Consider the measurement range, required accuracy, process conditions, and compatibility with the automation system.
Maintain a Calibration Schedule
Regular calibration helps identify instrument drift and maintain reliable performance. Critical instruments may require more frequent verification depending on their application.
Ensure Proper Installation
Follow recommended installation practices and ensure that sensors are positioned correctly. Proper mounting, wiring, grounding, and process connections can significantly improve results.
Monitor Environmental Conditions
Protect sensitive instruments from conditions that may affect their performance, such as excessive vibration, moisture, or electrical interference.
Train Operators and Technicians
Human error can also affect measurement accuracy. Proper training helps employees understand instrument handling, calibration procedures, and common measurement issues.
Finding Reliable Industrial Measurement Solutions
Choosing reliable instrumentation is an important part of maintaining consistent process performance. Businesses should work with experienced suppliers that understand industrial applications and can support the selection of suitable measurement and control solutions.
MTC Machine Tool Centre provides industrial products and solutions for businesses operating in manufacturing and industrial environments. Through mtcin.in, customers can explore relevant industrial equipment and connect with MTC for their automation, instrumentation, and measurement-related requirements.
Technical guidance during product selection can help businesses choose instruments that match their actual application instead of relying only on general specifications.
Conclusion
Understanding the difference between instrument accuracy and measurement accuracy is essential for achieving reliable industrial process control. Instrument accuracy describes the performance capability of the device, while measurement accuracy represents the quality of the final result obtained in real operating conditions.
Achieving high industrial measurement accuracy requires more than purchasing a high-accuracy instrument. Proper selection, installation, calibration, environmental protection, and maintenance all play important roles.
For critical applications, including those where pressure transmitter accuracy is essential, businesses should evaluate the complete measurement system. By following proper practices and focusing on improving measurement accuracy, industries can achieve better process control, improve operational efficiency, and make more reliable decisions based on their measurement data.
For industrial instrumentation and measurement requirements, businesses can also explore suitable solutions through mtcin.in and connect with MTC Machine Tool Centre for relevant industrial products and support.

